1231 S 4th Ave, Nashville, TN 37210
- $275,000
- 1
- BD
- 1
- BA
- 611
- SqFt




- List Price
- $275,000
- Status
- ACTIVE
- MLS#
- 3250211
- Price Change
- ▼ $10,000 1782855211
- Days on Market
- 32
- Bedrooms
- 1
- Bathrooms
- 1
- Full Bathrooms
- 1
- Living Area
- 611
- Lot Size
- 435
- Acres
- 0.01
- County
- Davidson County
Property Description
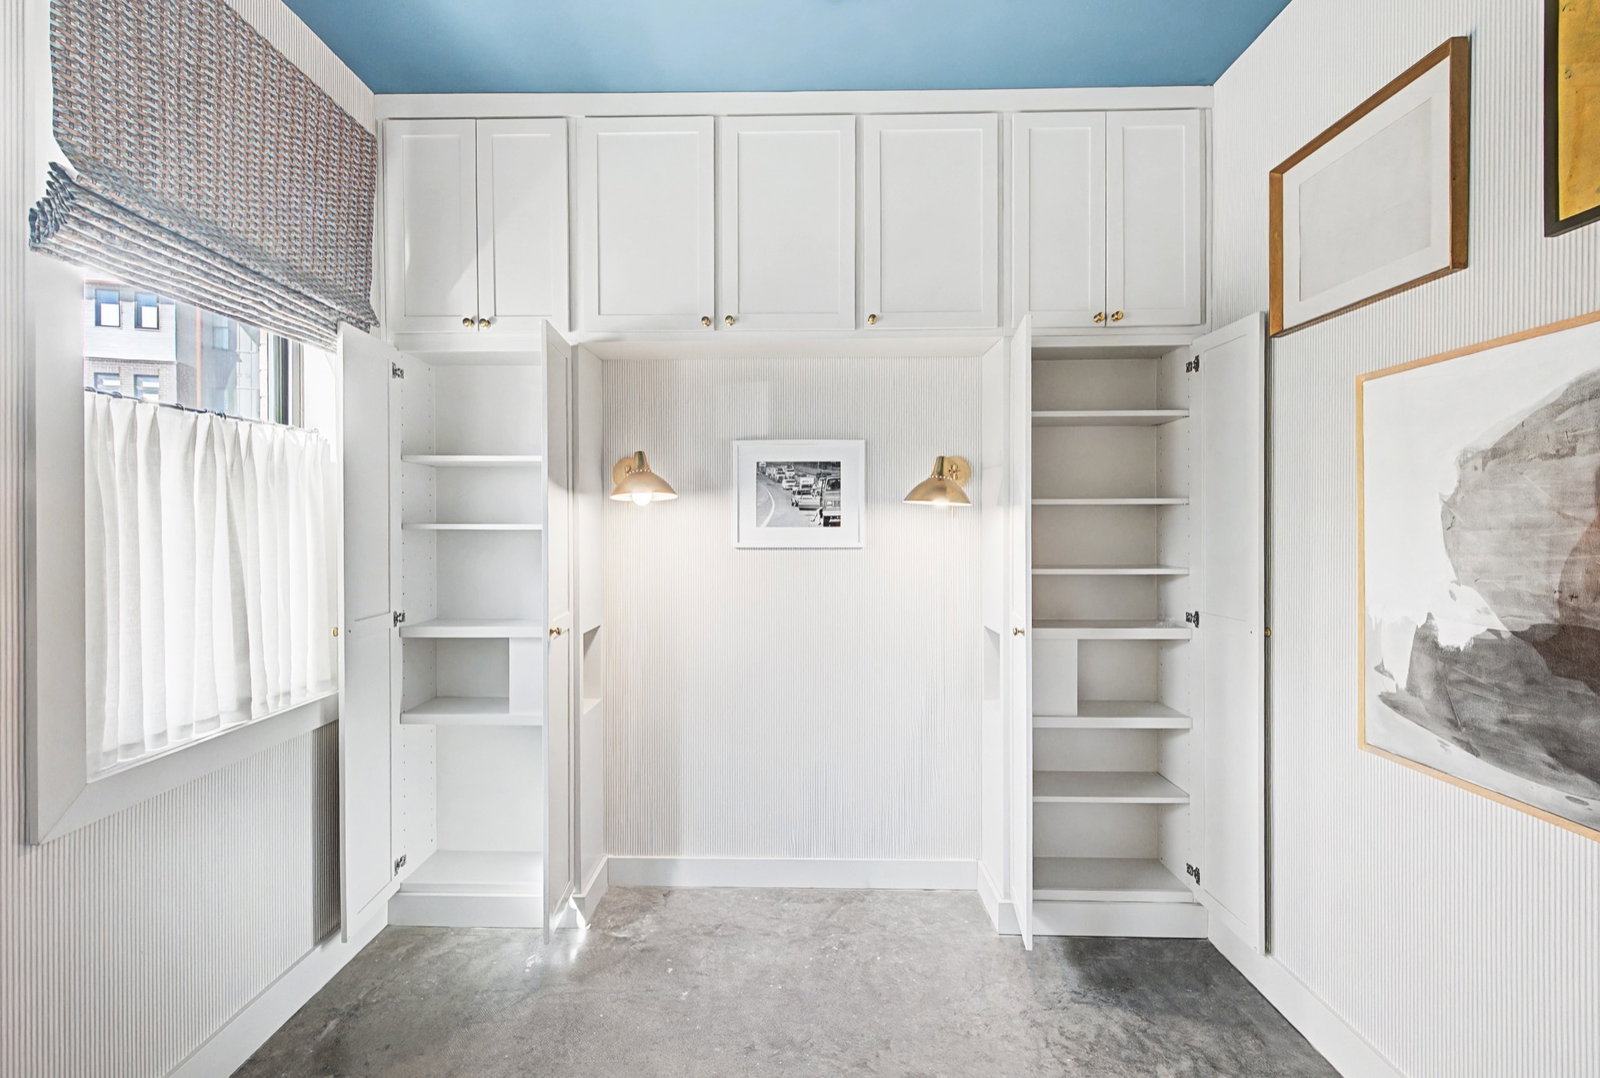
TURNKEY and designer-owned, this ground-level retreat sits in the heart of South Nashville’s most creative corridor — Chestnut Hill and Wedgewood-Houston — a rare, fully curated home that’s hard to come by at this price point. Walk anywhere: 7 minutes to Soho House, Pastis, and Aba, or 5 minutes to neighborhood favorites like Bastion and Never Never. Coffee is steps away at Americano Lounge, Café Babu, Humphreys Street Coffee, and Merge Coffee Bar. Across the street, a beautiful public park provides space for dog walks or slow afternoons, and Nashville SC matches at GEODIS Park are just minutes away. Inside, this thoughtfully curated, designer-owned home feels intentional at every turn. Custom paint, polished nickel hardware, upgraded fixtures, and layered lighting create a cohesive, elevated aesthetic, while additional cabinetry adds abundant storage. Wallpaper accents the hallway and bathroom, and custom drapery throughout the living room, bedroom, and shower introduces designed warmth and intentional texture. The living space features floating kitchen shelving, updated appliances, custom-built bookshelves, and a newly added island with matching granite countertops. In the bedroom, custom built-in bookcases frame the space with integrated bedside cubbies and sconce lighting, creating a boutique-hotel feel that is both practical and beautifully designed. The bathroom has been elevated with a new designer vanity and a new toilet, reinforcing the cohesive, high-end aesthetic throughout. Floor-to-ceiling windows bring in abundant natural light, highlighting polished concrete floors, 10-foot ceilings, and the airy open layout that defines this carefully composed home. Ideal for a creative or stylish professional seeking low-maintenance, high-vibe urban living with convenient access to downtown and the airport.
/u.realgeeks.media/nashvilletnmoves/HBN_logo_larger.png)
Additional Information
- Amenities Other
- Kitchen Island
- Association Fee
- $125
- Association Fee Frequency
- Monthly
- Basement Description
- None
- Bedrooms Main
- 1
- Construction Type
- Fiber Cement, Brick
- Cooling System
- Central Air
- Elementary School
- John B. Whitsitt Elementary
- Floor Types
- Concrete
- Heating System
- Central
- High School
- Glencliff High School
- Interior Other
- Kitchen Island
- Junior High School
- Cameron College Preparatory
- Living Area
- 611
- Number Of Stories
- 1
- Sewer System
- Public Sewer
- Subdivision
- Woodstock
- Subtype
- Townhouse
- Tax Amount
- $2,188
- Water Source
- Public
- Year Built
- 2016
- Type
- Condo
Mortgage Calculator
Listing courtesy of Scout Realty.

Information Is Believed To Be Accurate But Not Guaranteed. Some or all listings may or may not be listed by the office/agent presenting these featured properties. Copyright 2026 MTRMLS, Inc. RealTracs Solutions.