1815 Martin St Unit #A, Nashville, TN 37203
- $699,000
- 3
- BD
- 3
- BA
- 2,037
- SqFt




- List Price
- $699,000
- Status
- ACTIVE
- MLS#
- 2805463
- Price Change
- ▼ $25,900 1775160587
- Days on Market
- 496
- Bedrooms
- 3
- Bathrooms
- 3
- Full Bathrooms
- 3
- Living Area
- 2,037
- County
- Davidson County
Property Description
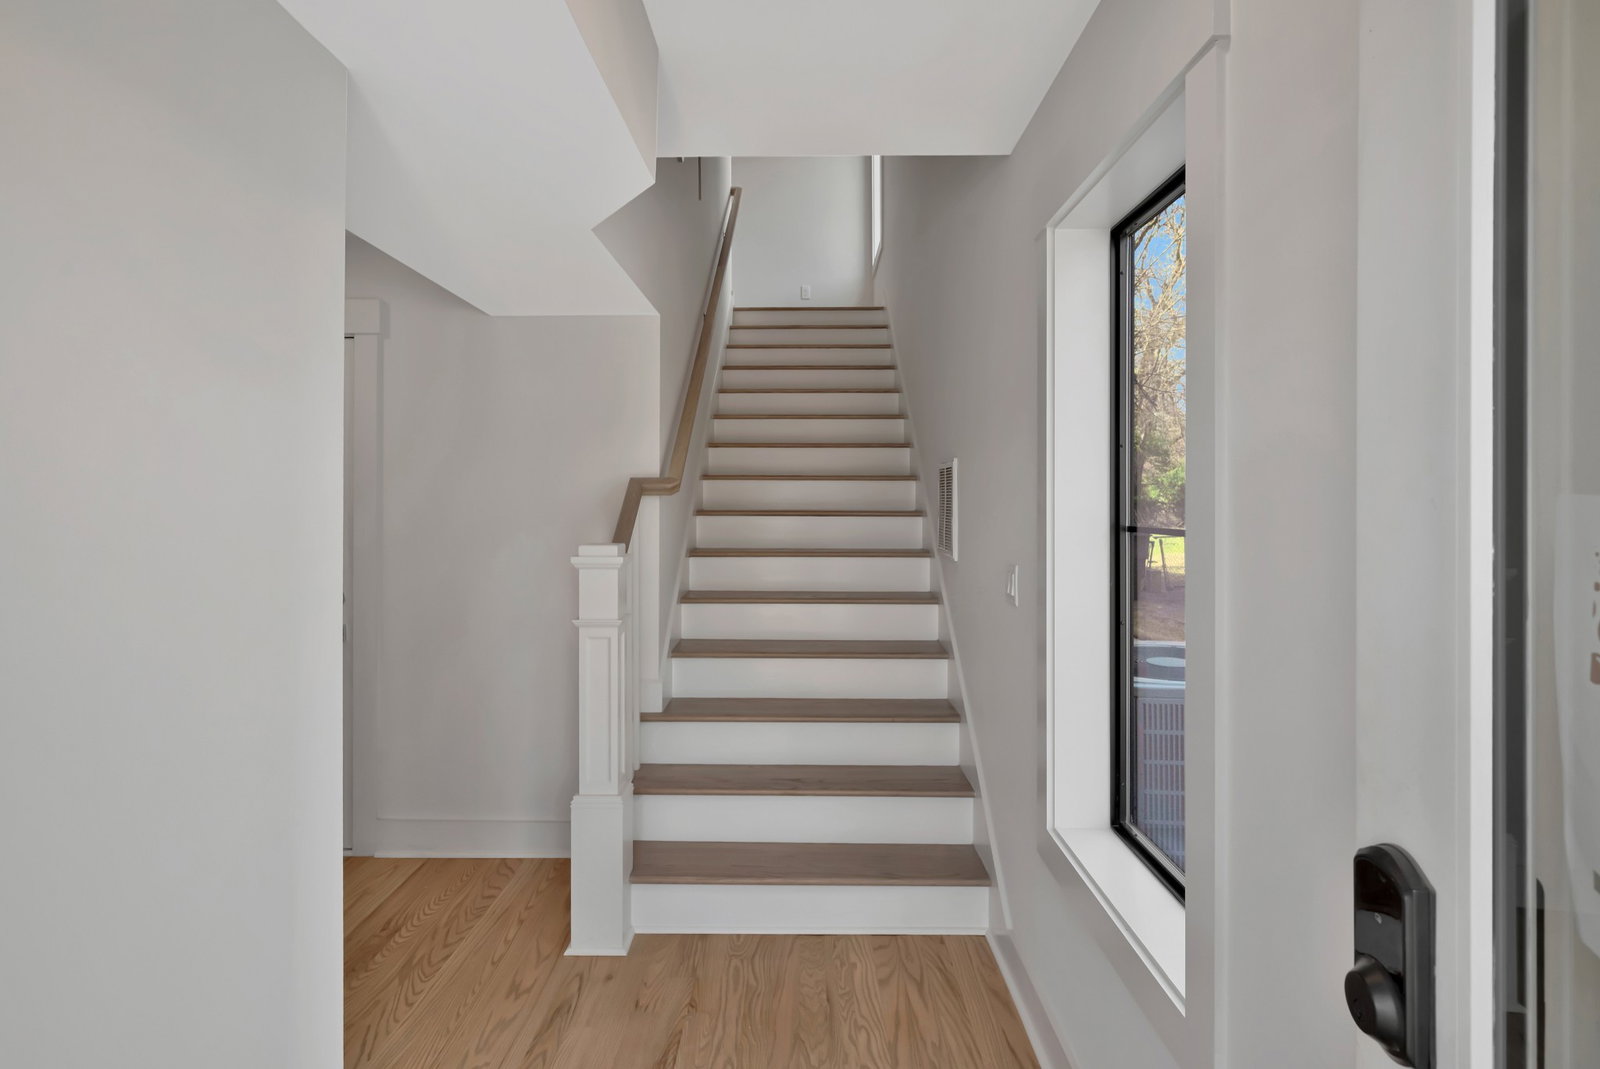
Welcome to 1815 Martin Street, Unit A, a thoughtfully designed modern townhome located in one of Nashville’s most creative and fast-growing neighborhoods. With 3 bedrooms, 3 bathrooms, and 2,037 sq ft, this three-level residence offers a seamless blend of contemporary design, natural light, and effortless urban living. The open-concept main living space is bright and inviting, featuring clean lines, oversized windows, and a natural flow ideal for both everyday living and entertaining. The sleek kitchen anchors the space with stainless steel appliances, modern cabinetry, and ample room to gather — perfect for quiet mornings at home or evenings spent hosting friends. Each level is intentionally designed to offer both privacy and flexibility. The spacious primary suite provides a comfortable retreat, while additional bedrooms easily accommodate guests, a home office, or creative space. Well-appointed bathrooms showcase modern finishes and thoughtful details throughout. Additional highlights include a 1-car garage plus an additional dedicated parking space, a rare convenience for urban living, along with low-maintenance townhome living that allows you to spend more time enjoying the city. Situated in Wedgewood-Houston, this home places you steps from art galleries, coffee shops, local restaurants, music venues, and neighborhood favorites, with quick access to GEODIS Park and downtown Nashville. The area’s creative energy, walkability, and momentum make it one of the city’s most exciting places to call home. This is more than a residence — it’s a lifestyle rooted in design, community, and the rhythm of modern Nashville living. Listing includes virtual staging. Seller is offering buyer incentives; contact Listing Agent for details. Buyer and Agent to verify all pertinent information.
/u.realgeeks.media/nashvilletnmoves/HBN_logo_larger.png)
Additional Information
- Association Fee
- $250
- Association Fee Frequency
- Monthly
- Basement Description
- None
- Bedrooms Main
- 3
- Construction Type
- Other
- Cooling System
- Central Air
- Elementary School
- Fall-Hamilton Elementary
- Floor Types
- Wood
- Garage Capacity
- 1
- Garage Description
- Alley Access
- Heating System
- Central
- High School
- Glencliff High School
- Junior High School
- Cameron College Preparatory
- Laundry
- Electric Dryer Hookup, Washer Hookup
- Living Area
- 2,037
- New Construction
- Yes
- Number Of Stories
- 3
- Sewer System
- Public Sewer
- Subdivision
- Weho
- Subtype
- Townhouse
- Unit Number
- A
- Water Source
- Public
- Year Built
- 2025
- Type
- Condo
Mortgage Calculator
Listing courtesy of Coldwell Banker Commercial Legacy Group.

Information Is Believed To Be Accurate But Not Guaranteed. Some or all listings may or may not be listed by the office/agent presenting these featured properties. Copyright 2026 MTRMLS, Inc. RealTracs Solutions.